Projects & Gallery
Recent Projects
Below is just a snapshot of the recent projects that we’ve completed. Please check out the project information and if you have any questions, we’d love to hear from you.
filter by industry
Commercial & Industrial
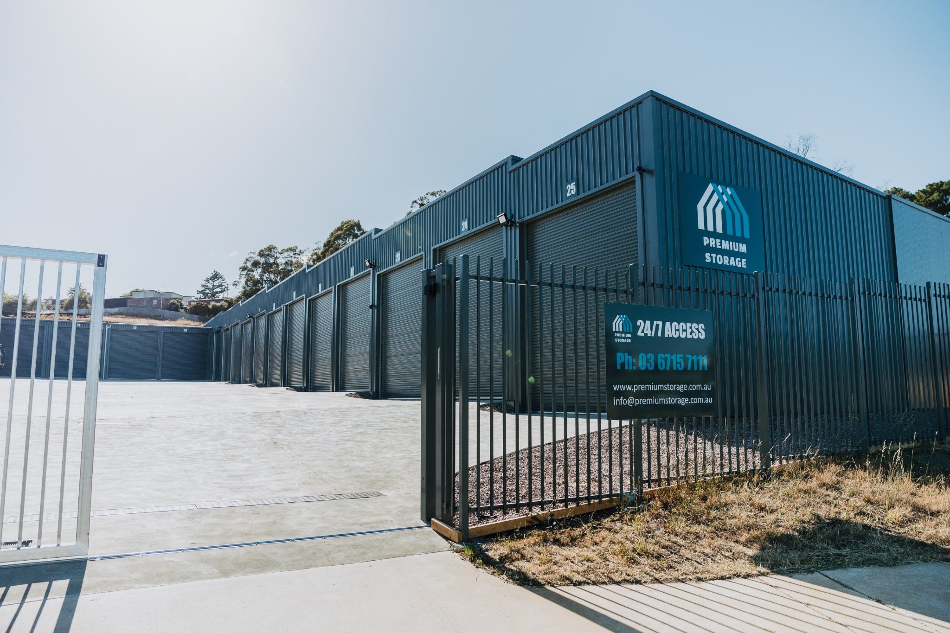
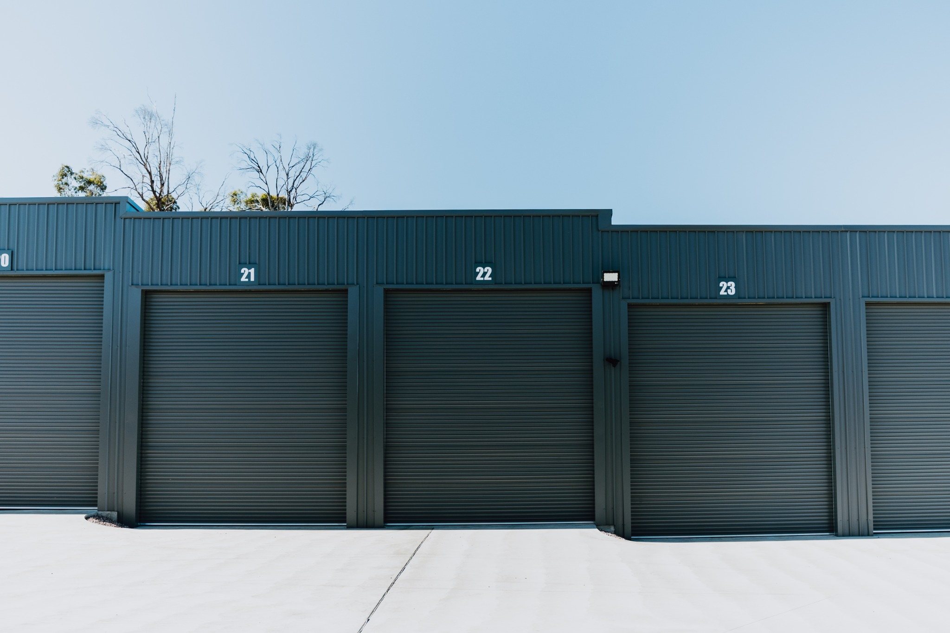
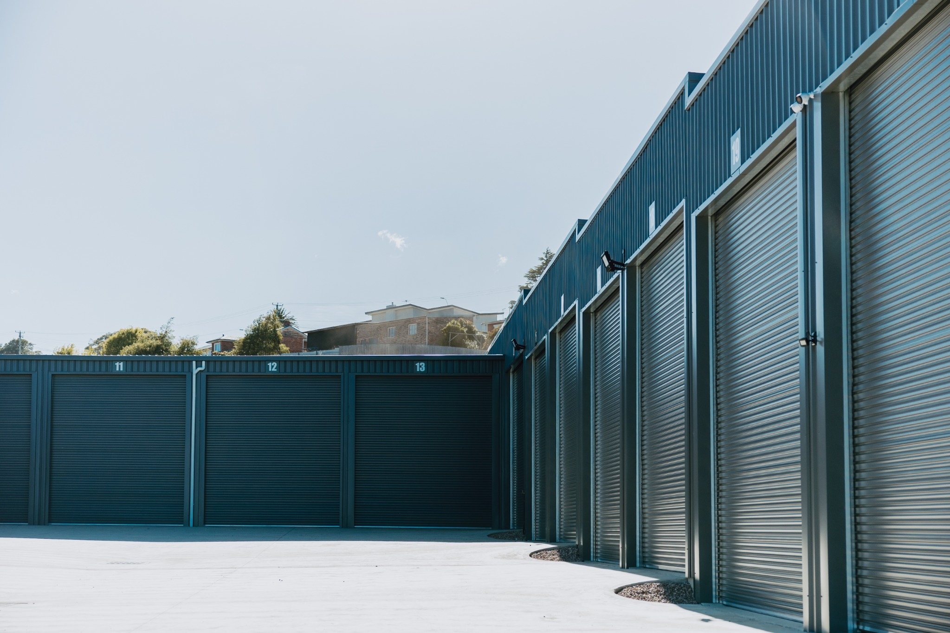
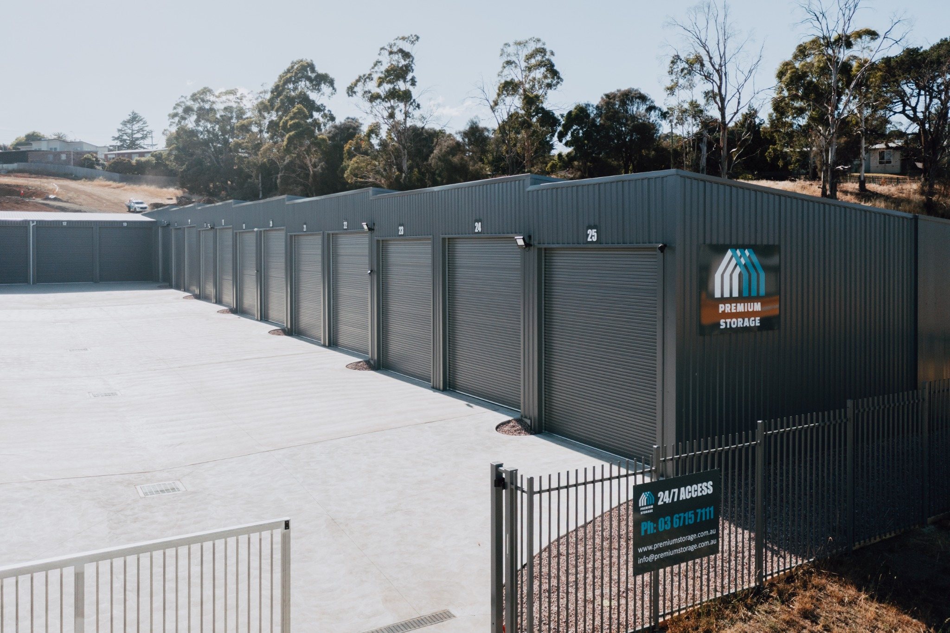
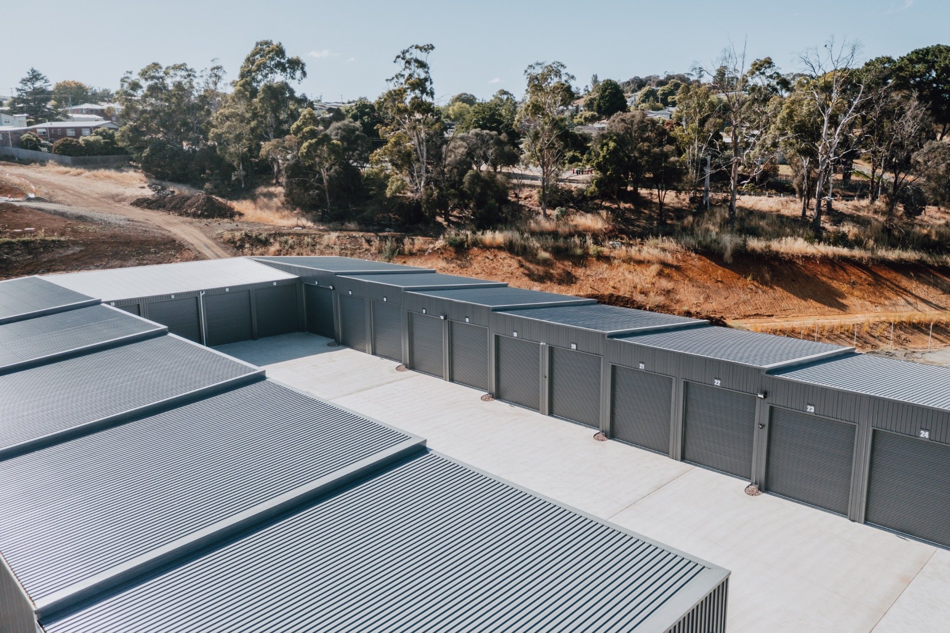
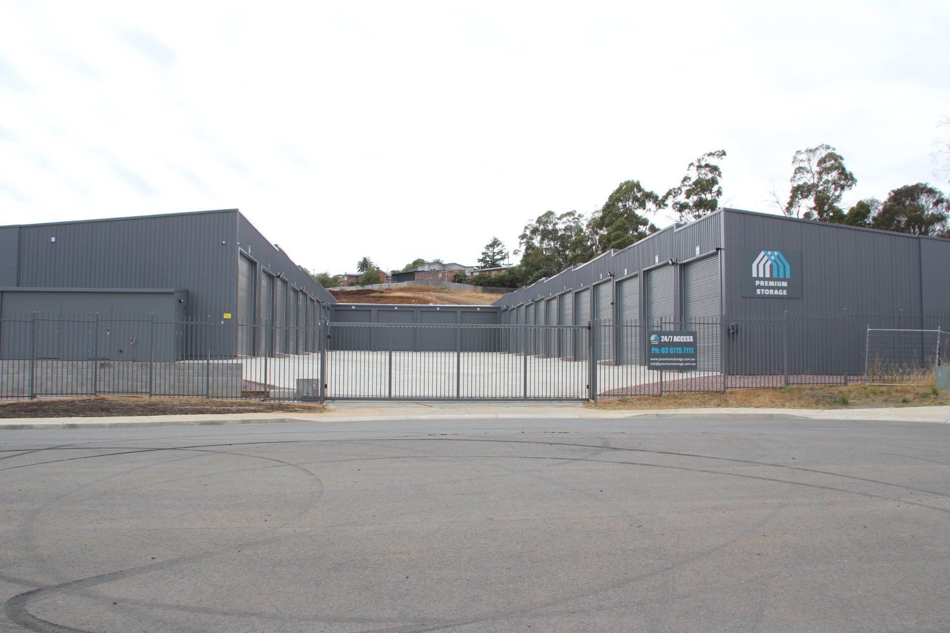
Premium Storage
Overview: Construction of 25 high clearance storage units.
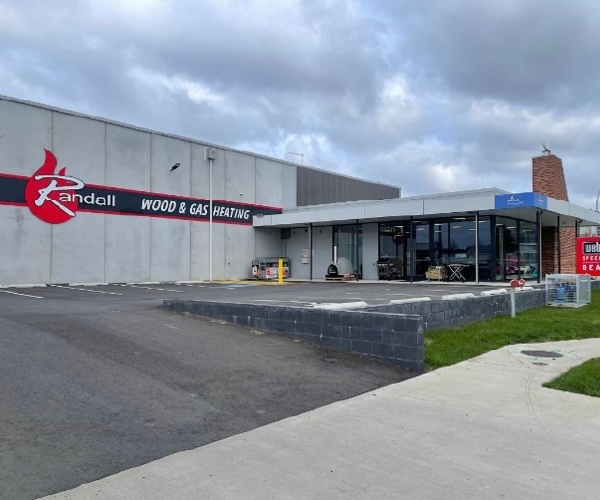
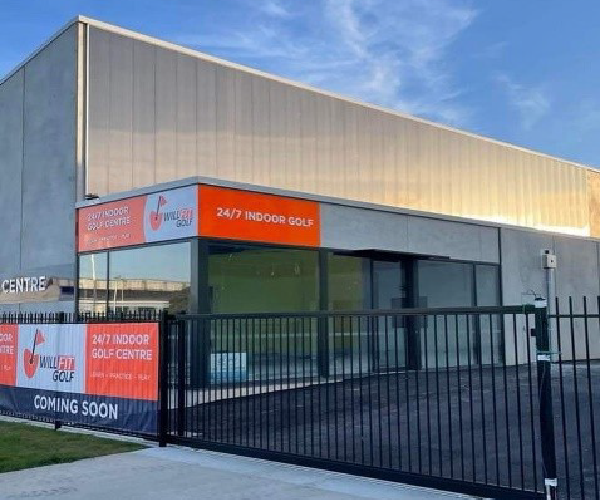
Randalls Warehouse
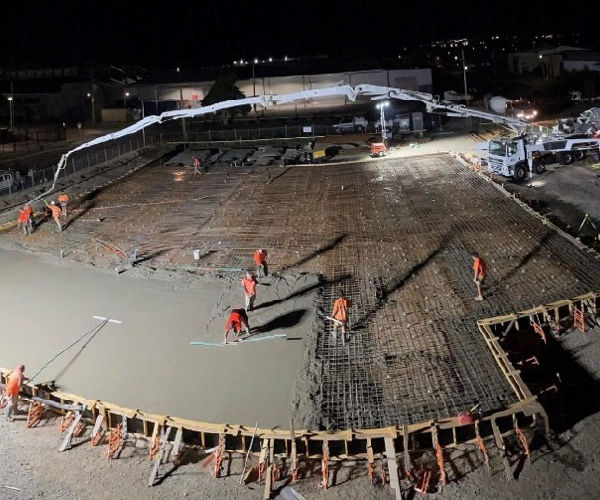
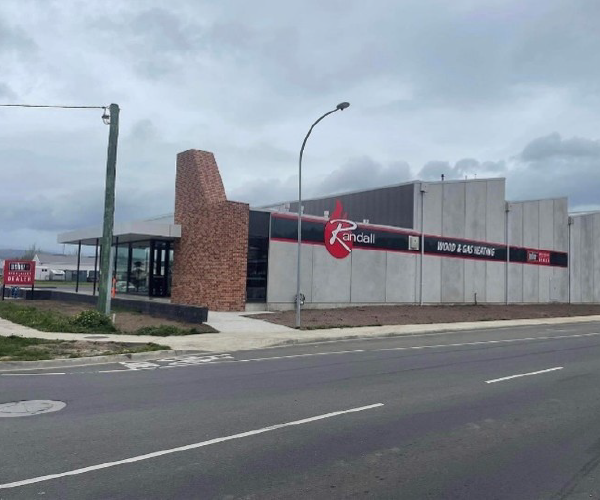
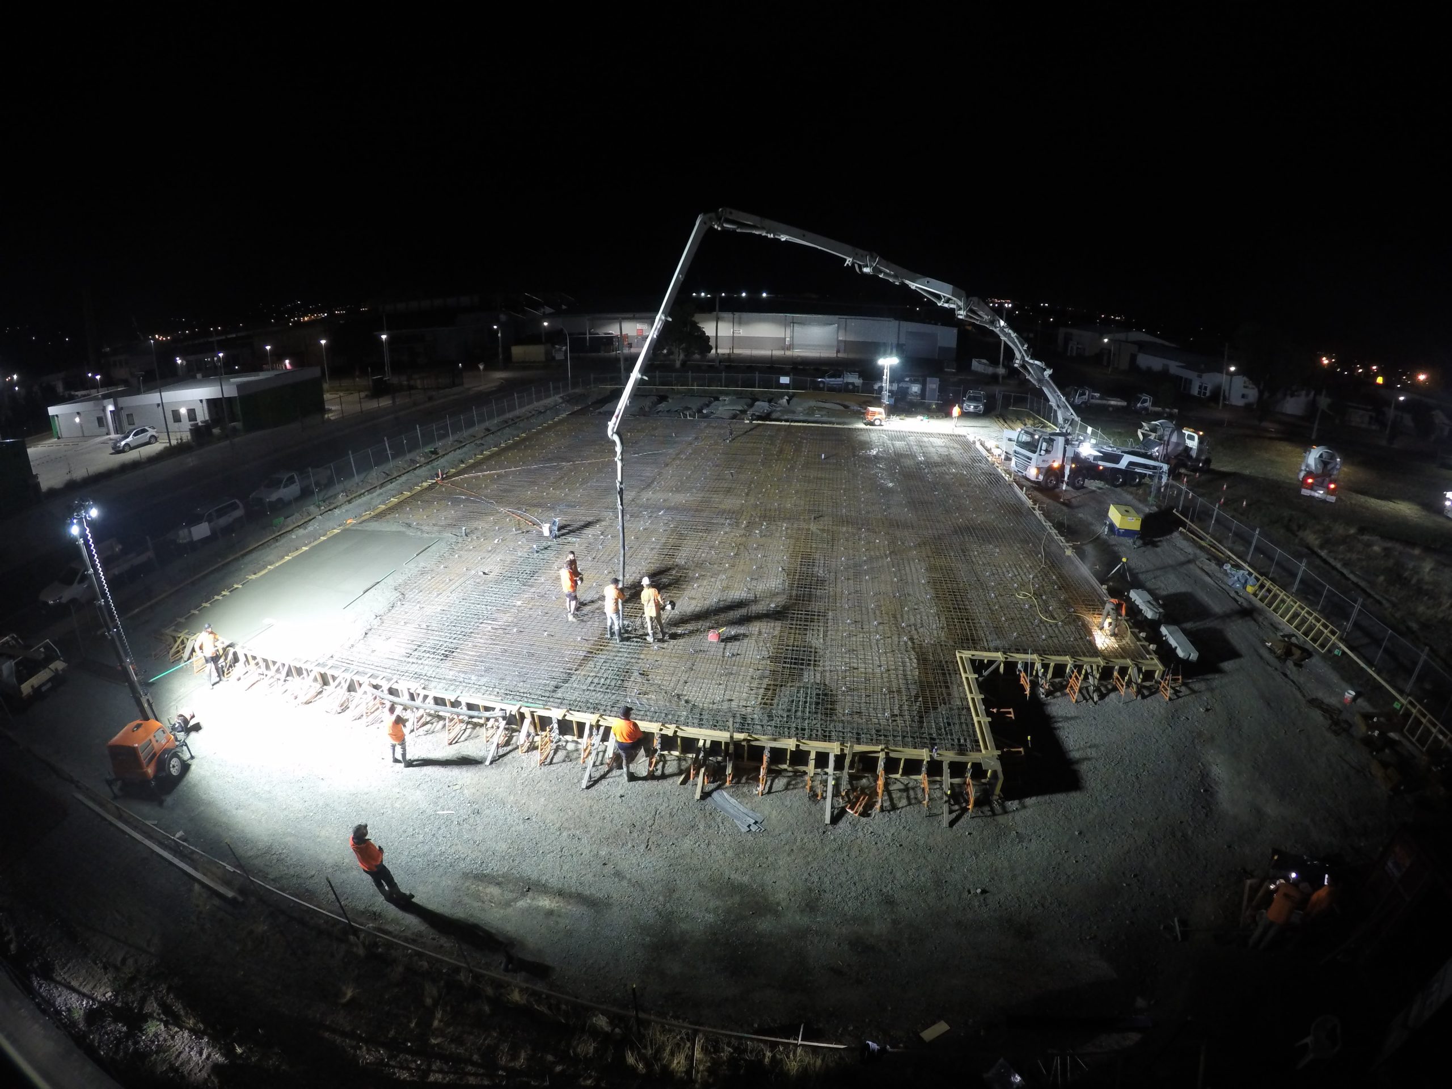
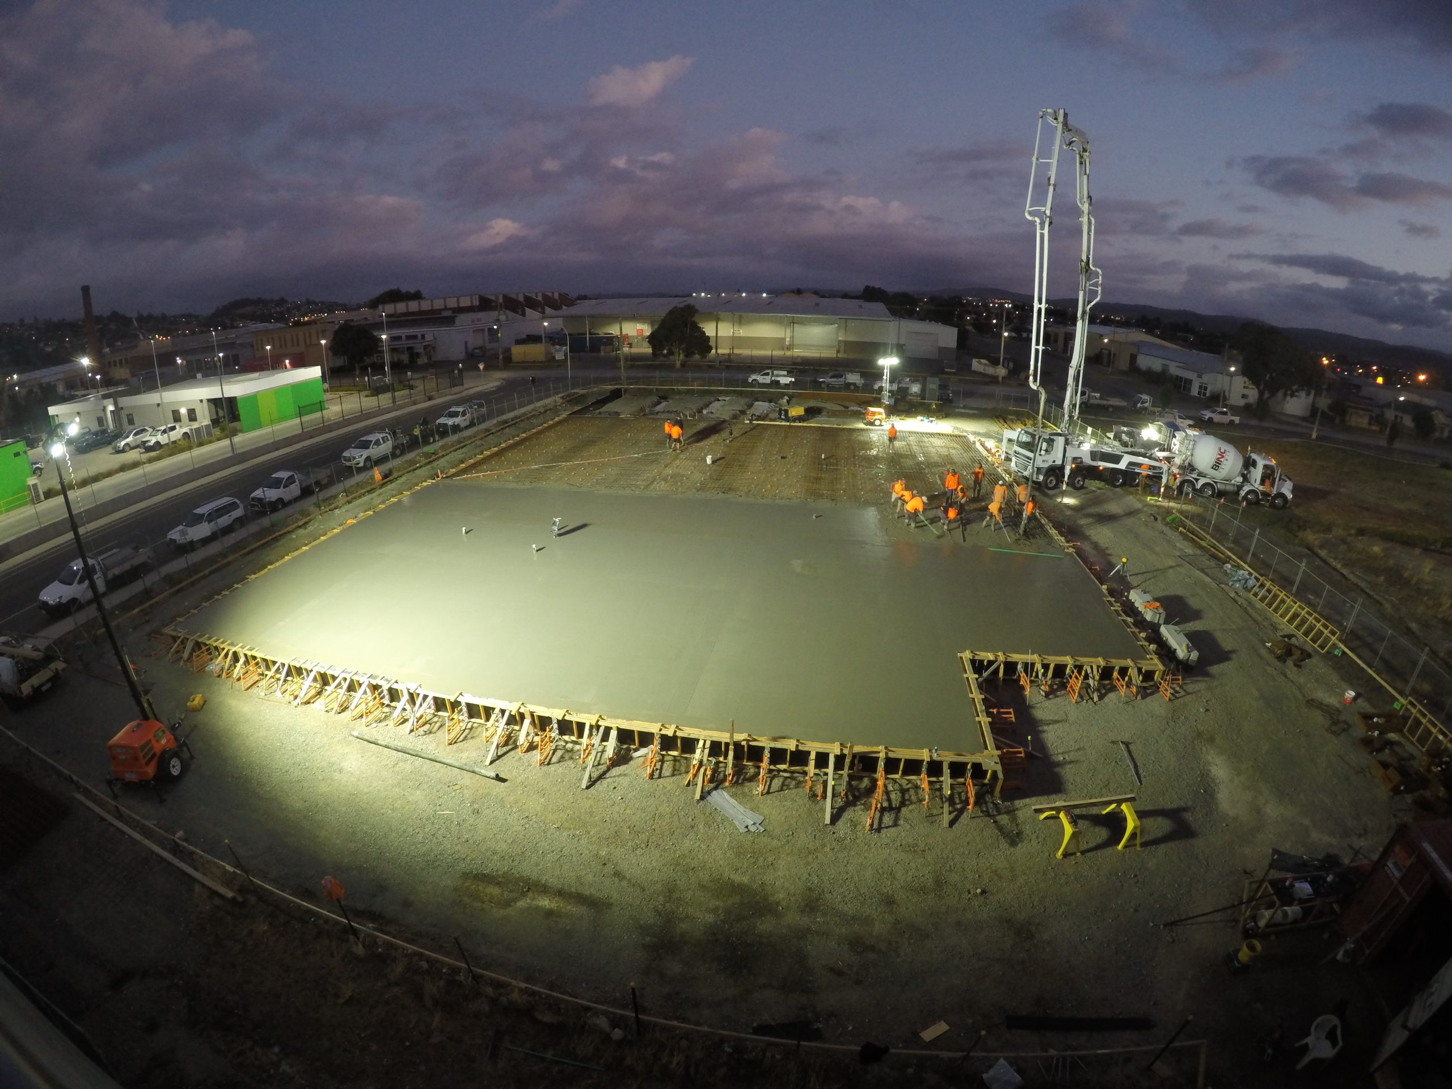
Overview: Concrete tilt panel warehouse and retail showroom development. Separate tenancy constructed to allow for ‘Wilfit Golf’ involving substantial electrical/mechanical fit out.
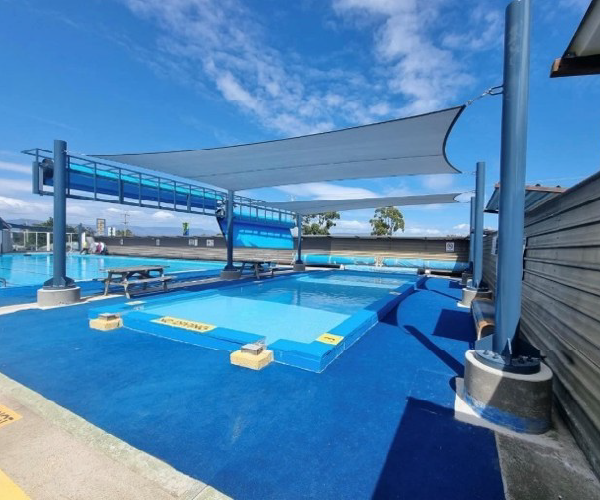
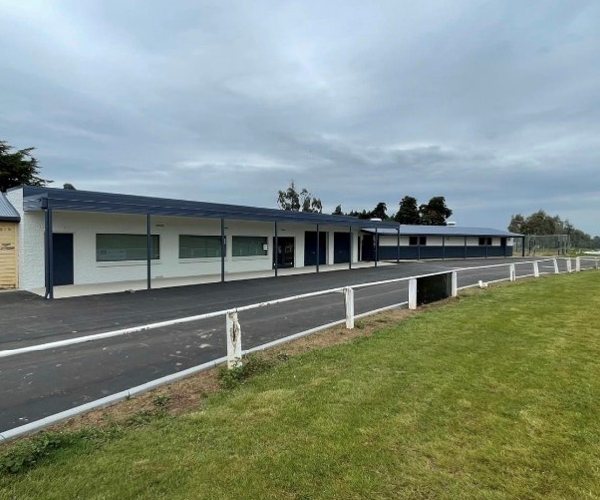
Cressy Pool and Redevelopment of Club rooms
Overview: Recreation ground and pool upgrade. Included upgrade to change rooms, bar area, toilets/changerooms, pool, pool and surrounding area.
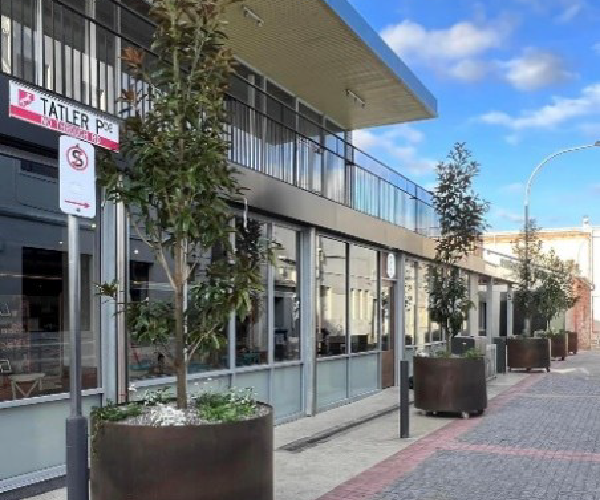
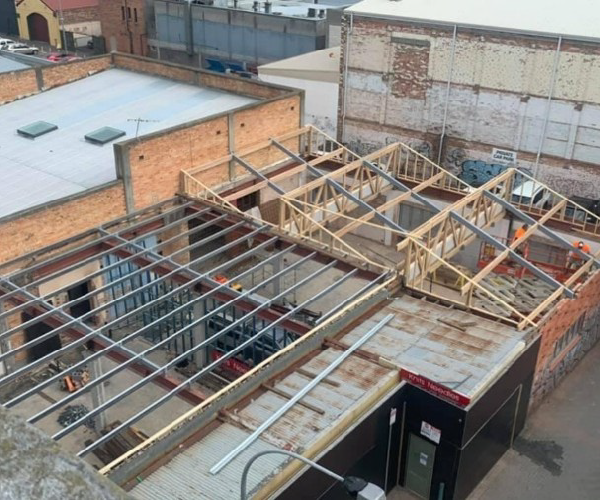
St John Street – Heritage listed Redevelopment
Overview: Redevelopment of heritage listed mixed use property, comprising multiple tenancies (7). Existing materials were reused where possible.
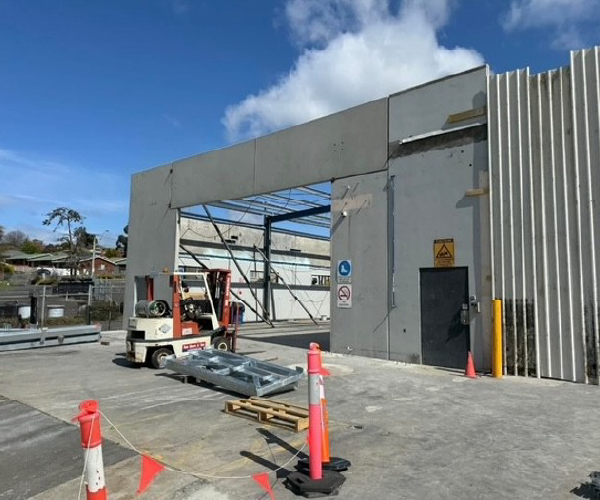
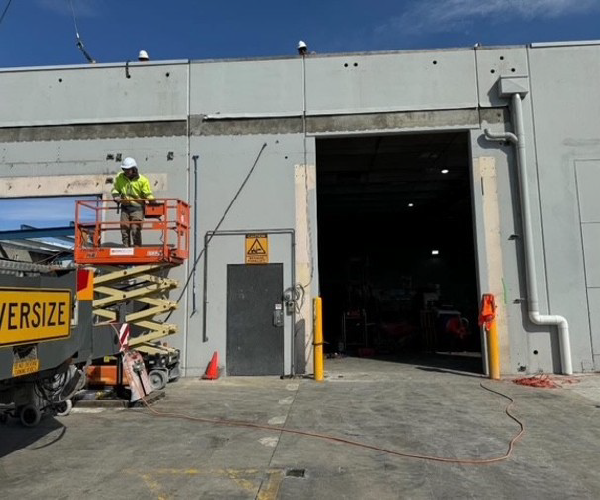
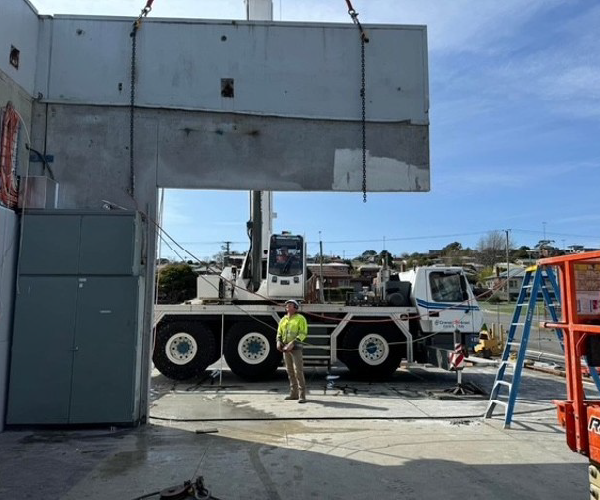
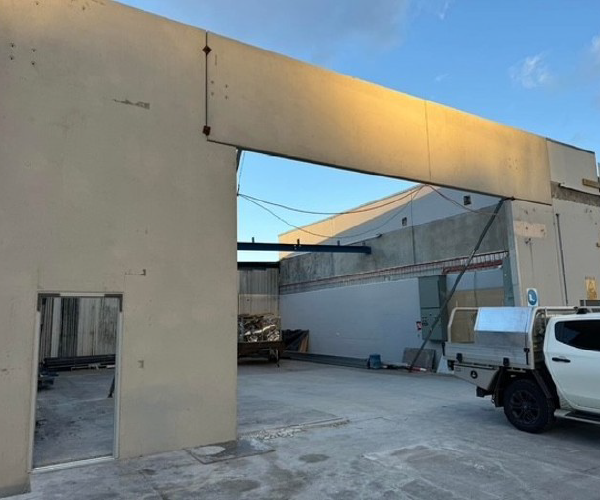
Tas Trucks
Overview: Concrete tilt panel extension to facilitate two extra truck servicing bays.
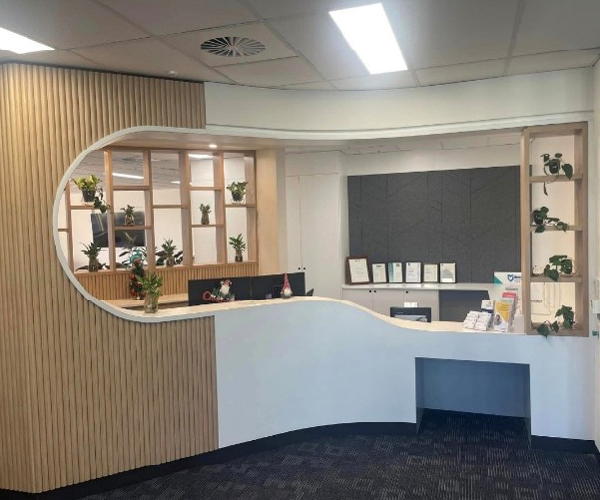
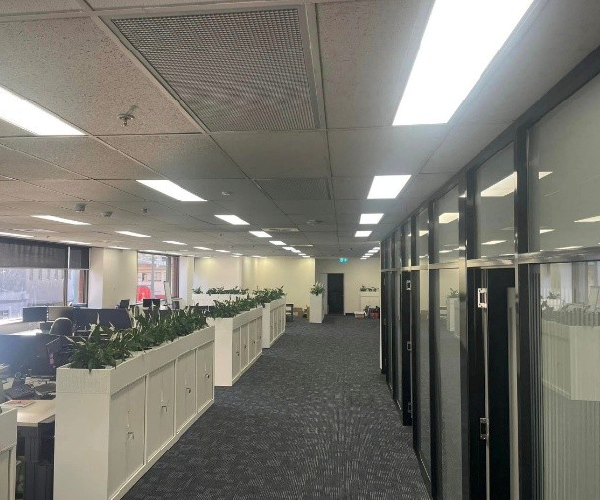
McKillops Office Redevelopment
Overview: Insurance Office redevelopment and fitout within Hamilton House.
Residential
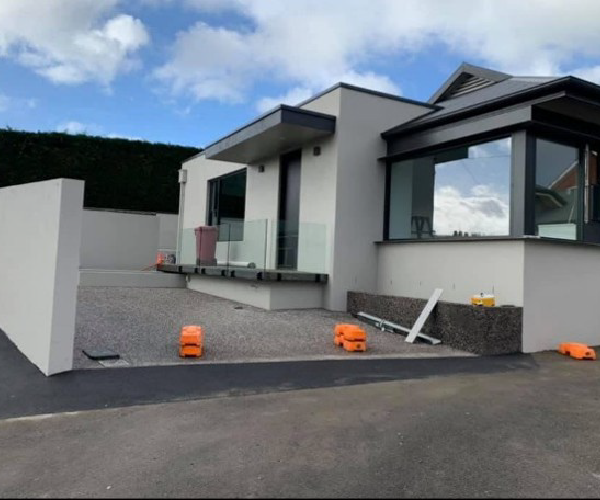
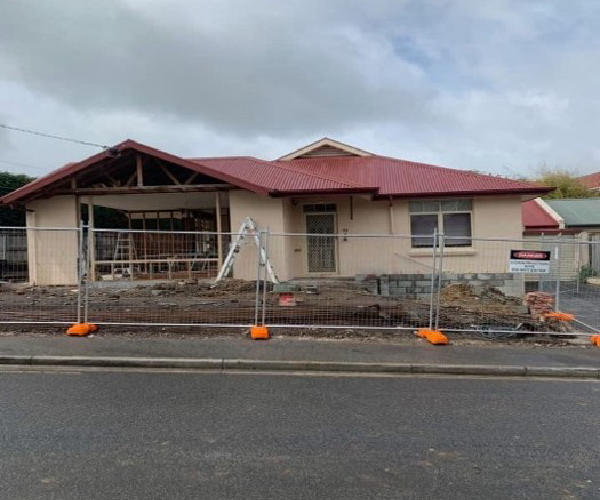
Union Street
Overview: Full renovation and entire internal fit out. New pool.
Following year involved constructing new first floor level.
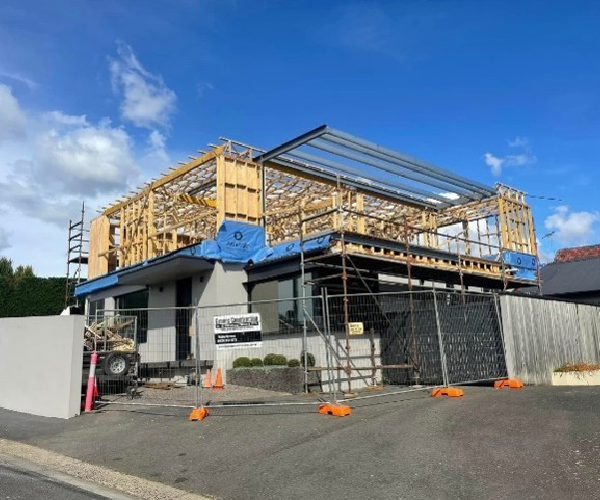
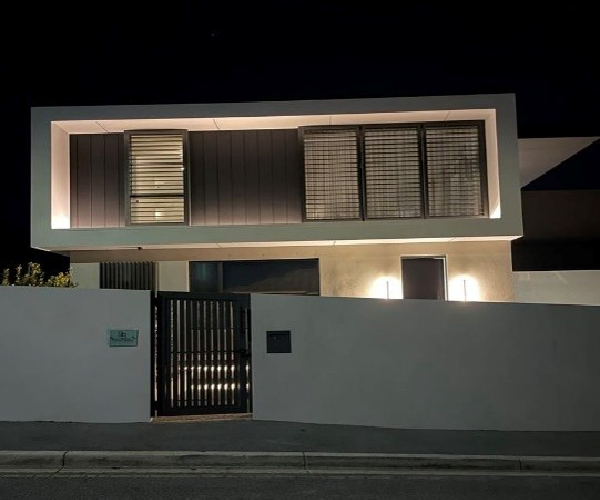
Cartiere Place
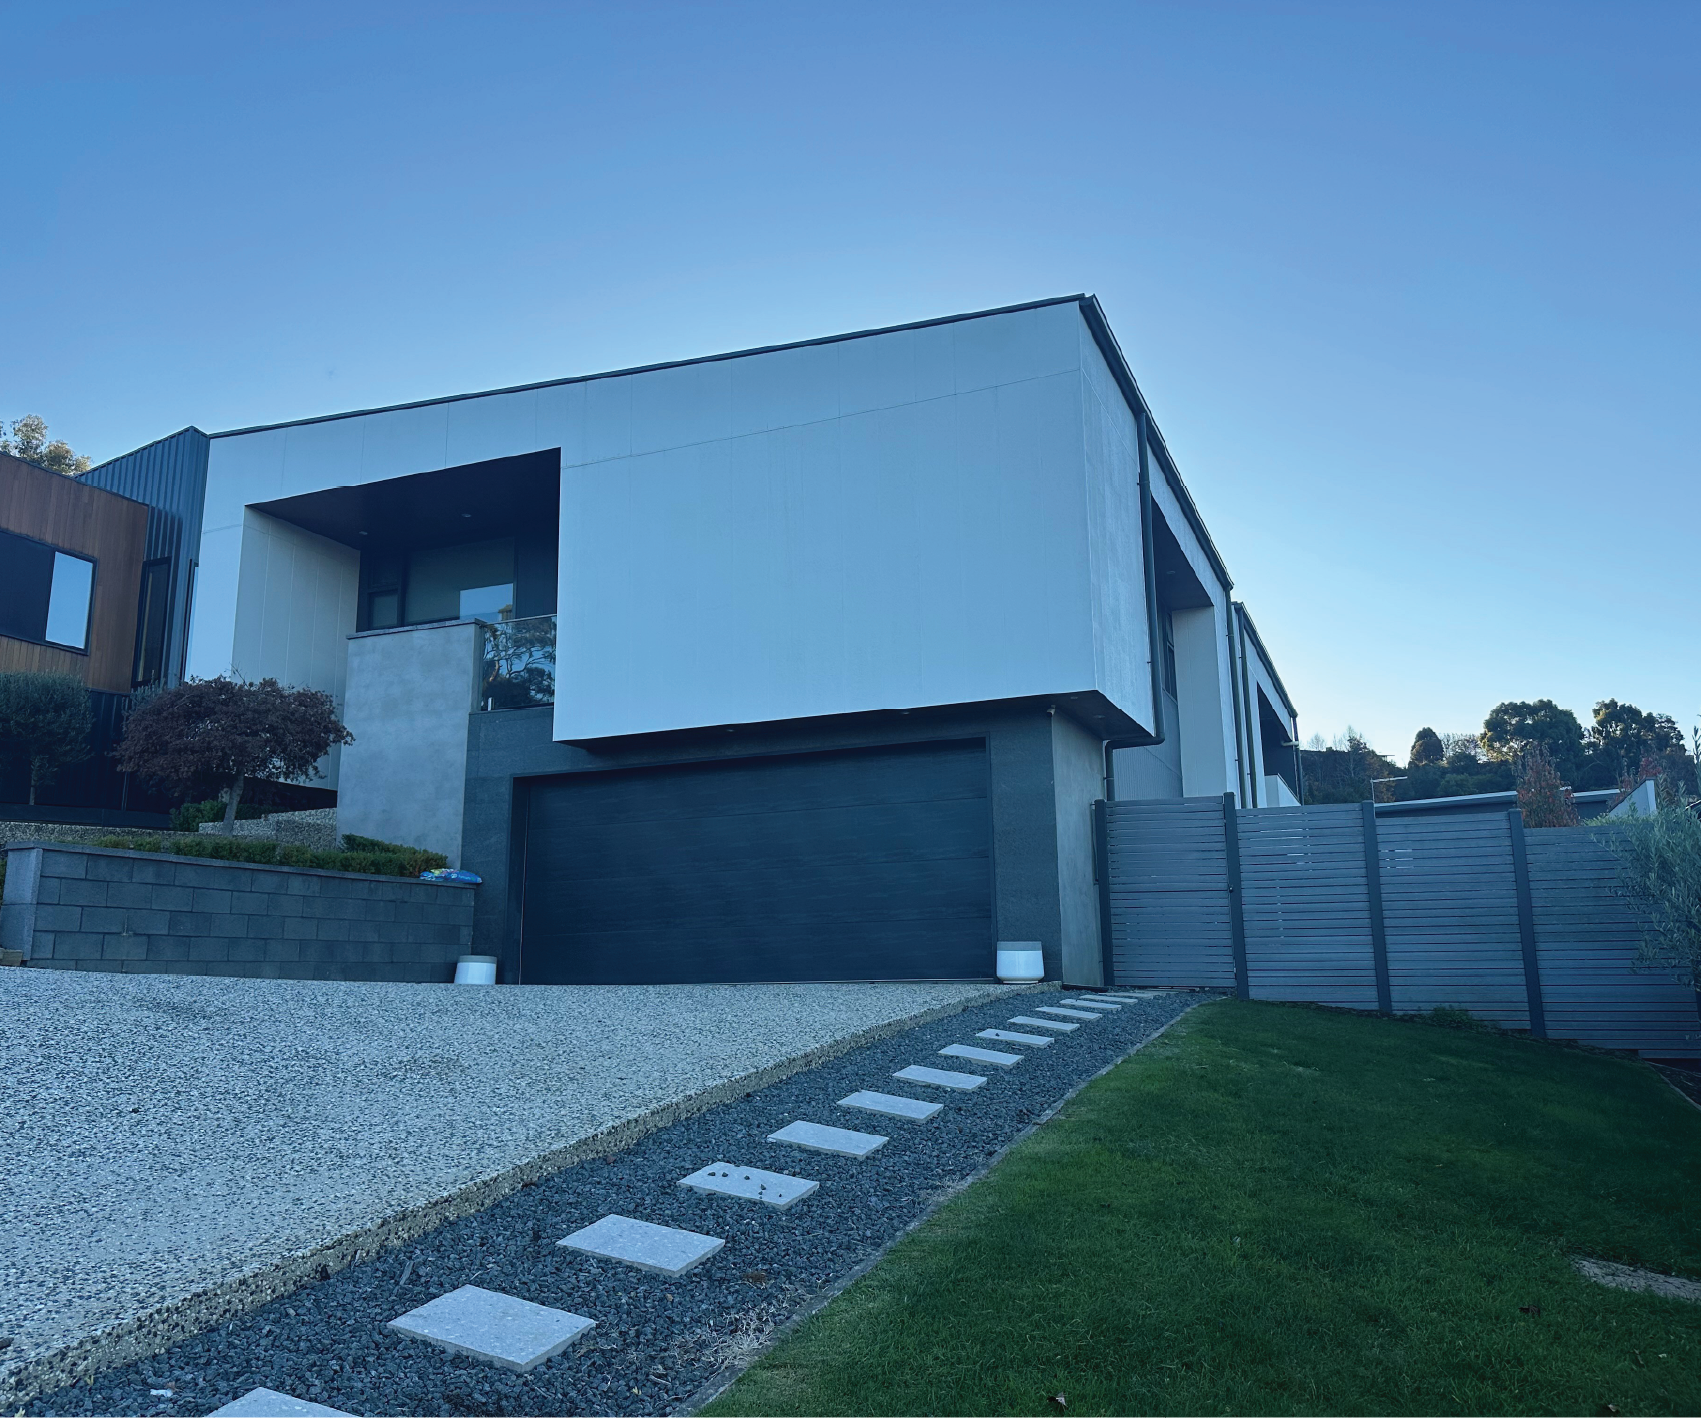
Overview: New residential build.
Strahan Road
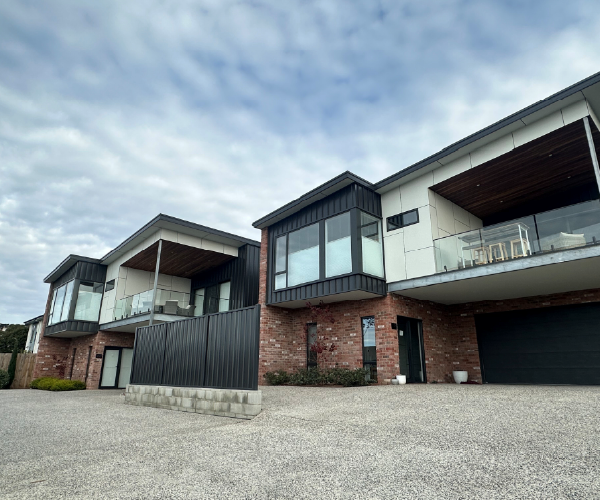
Overview: Construction of two modern townhouses. High quality fit out.
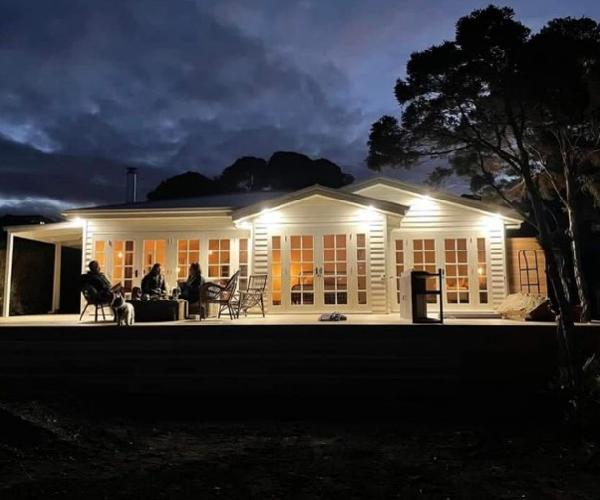
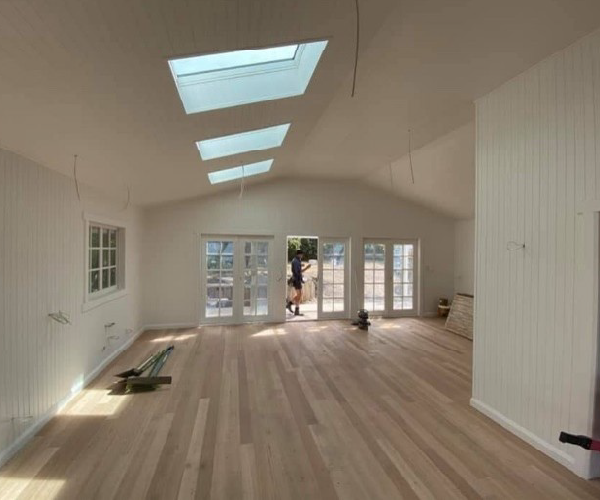
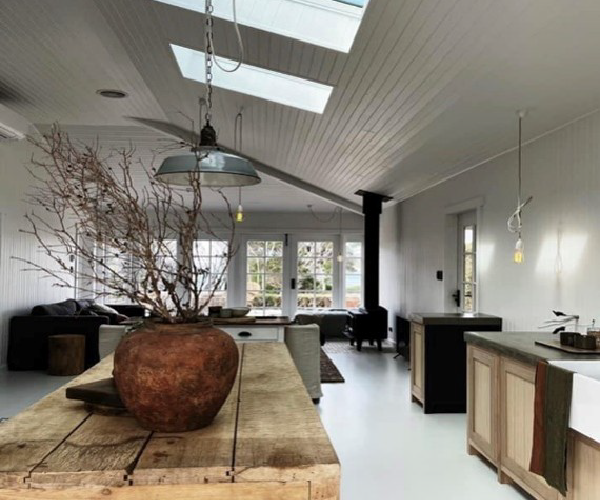
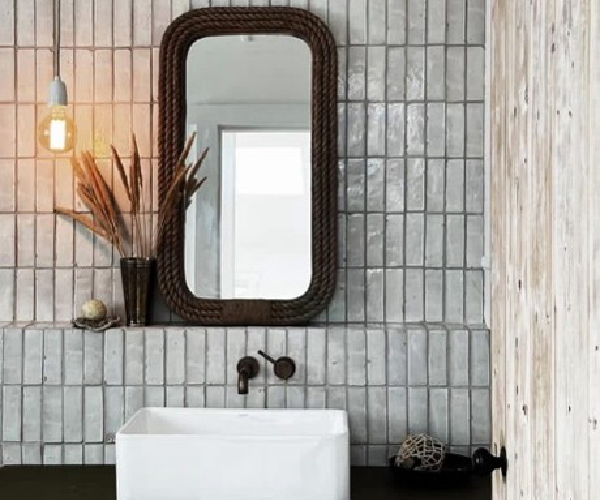
Ralph Street, Weymouth
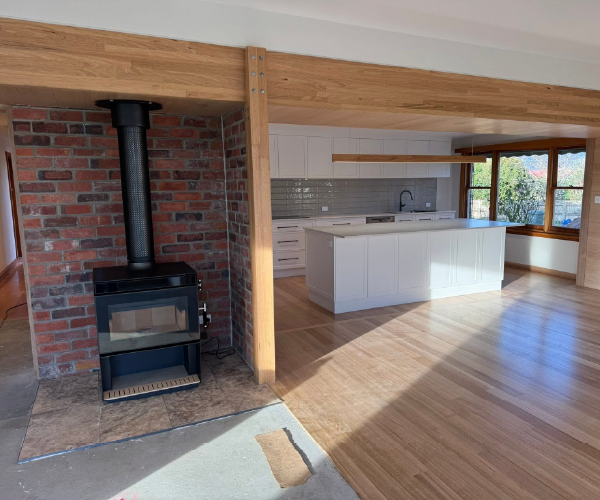
Overview: Full renovation of derelict ‘shack’ and construction of rear deck and exposed aggregate paths.
Swan Avenue, Longford
Overview: Extension and renovation to provide new kitchen, bathroom and extended living area.
Aged Care
Glenara Lakes
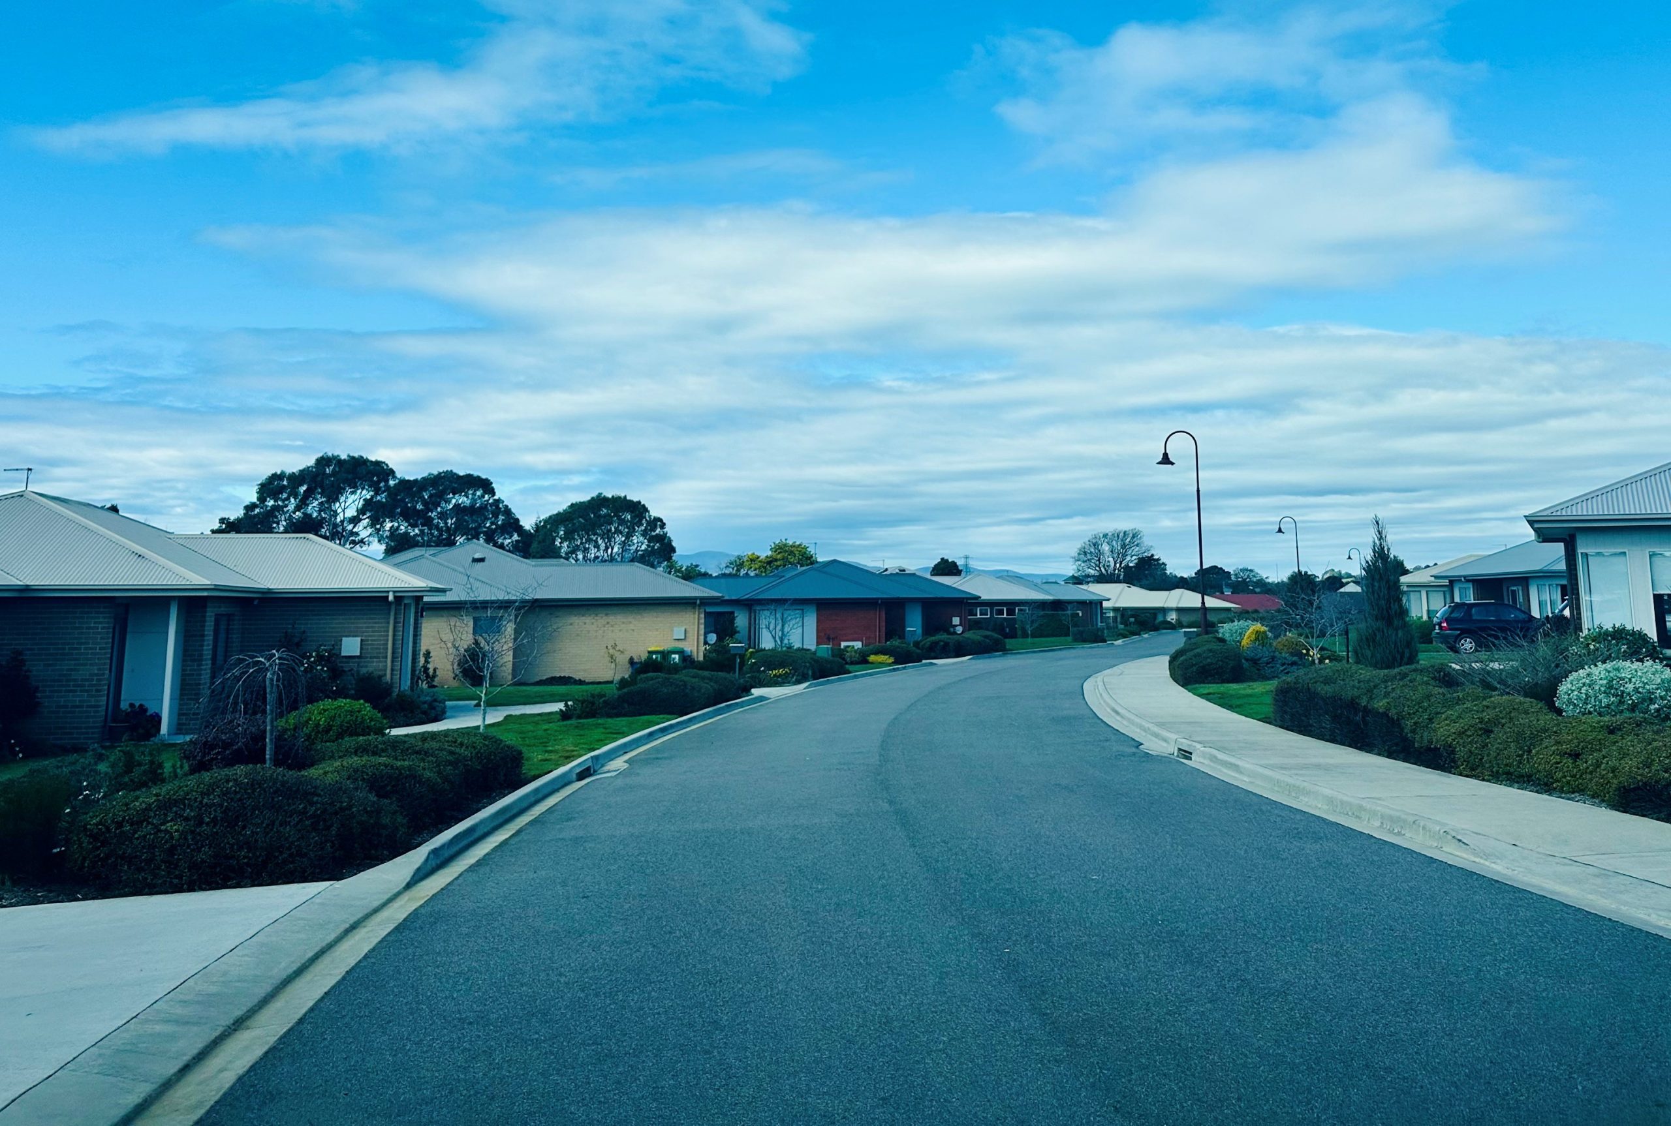
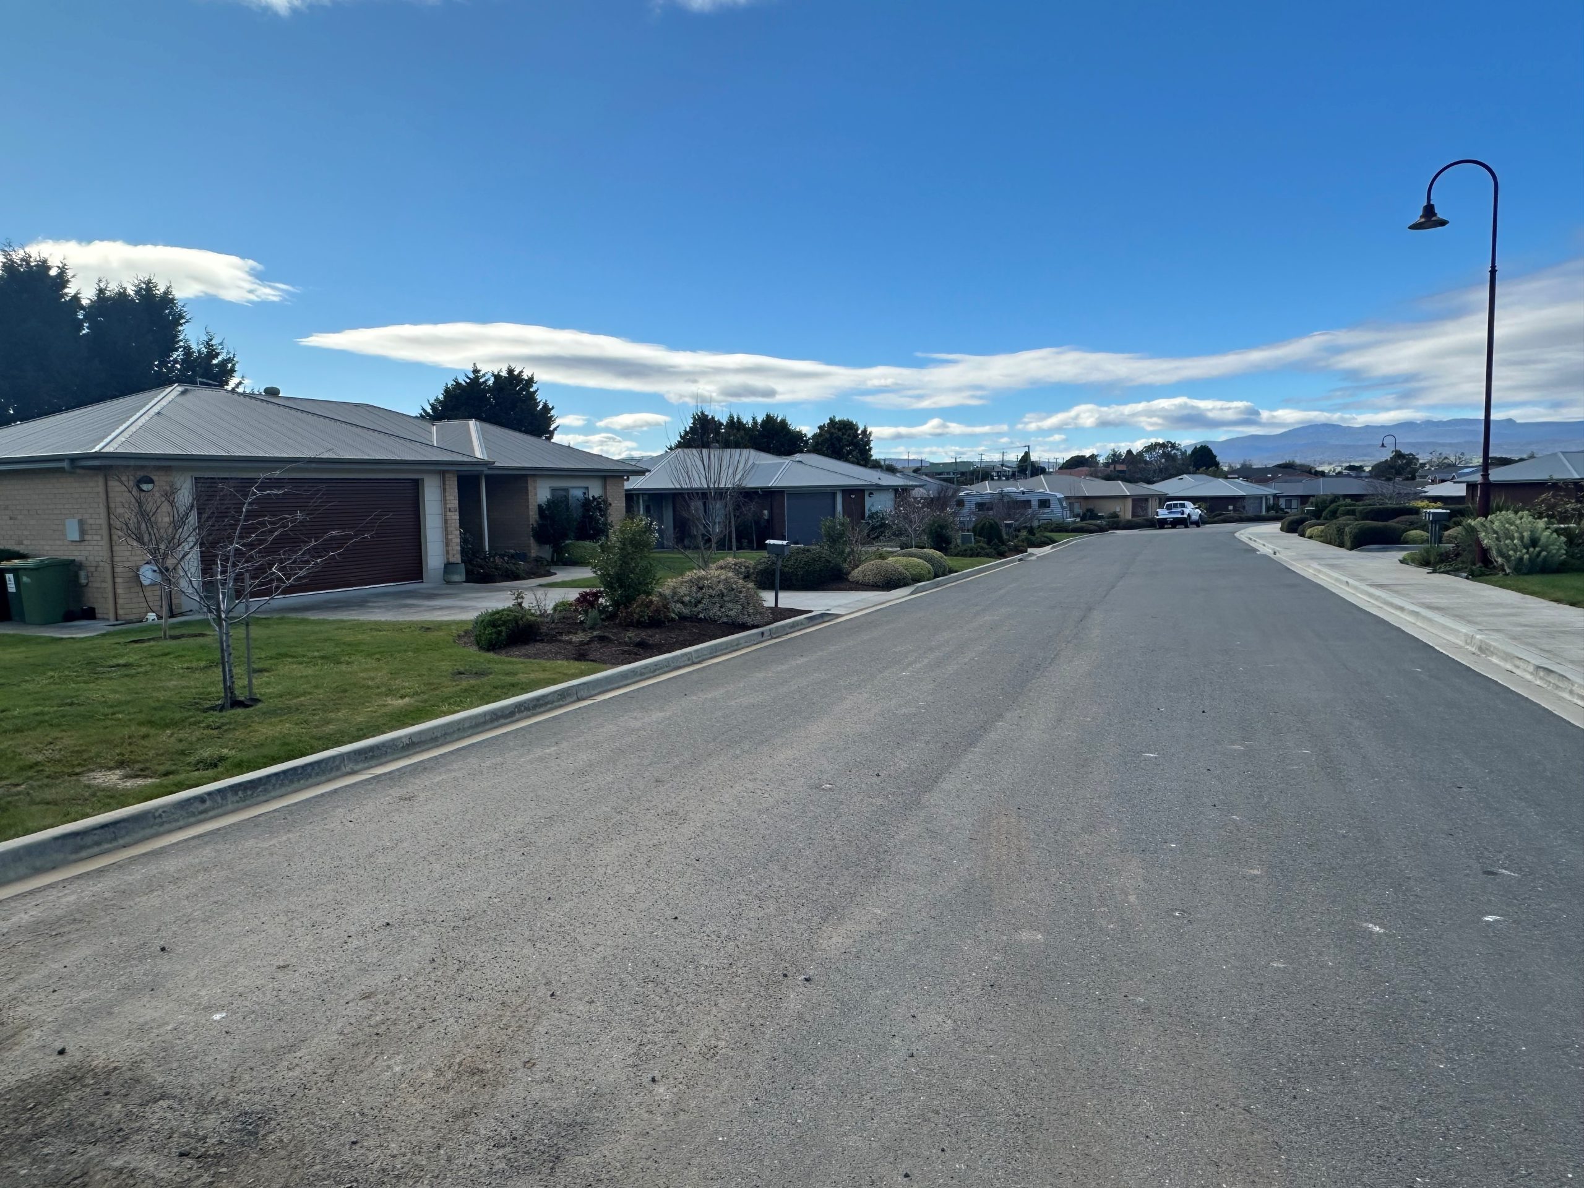
Overview: Site development and construction of 20 independent living (3 bedroom/2 bathroom) townhouses. Included civil works.
Kanangra Deloraine
Overview: Site development and construction of 14 independent living units. Included civil works.
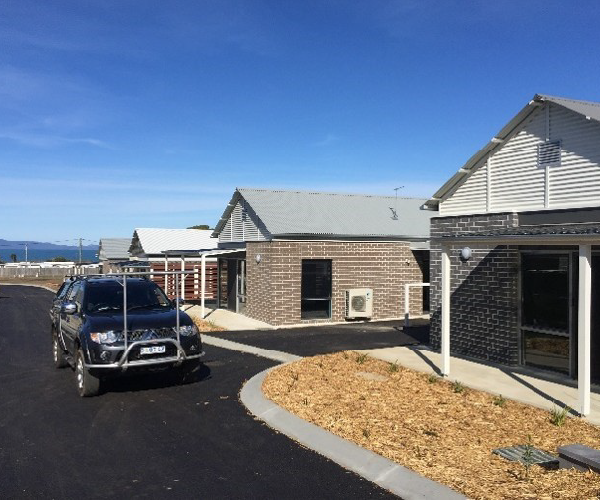
May Shaw Swansea
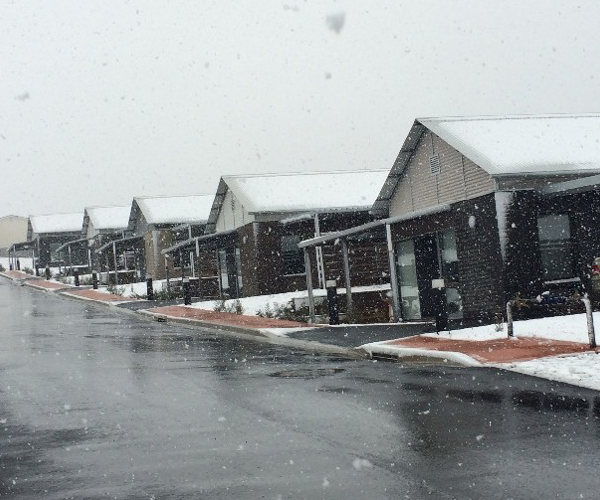
Overview: Site development and construction of 8 independent living units. Included civil works.
Education
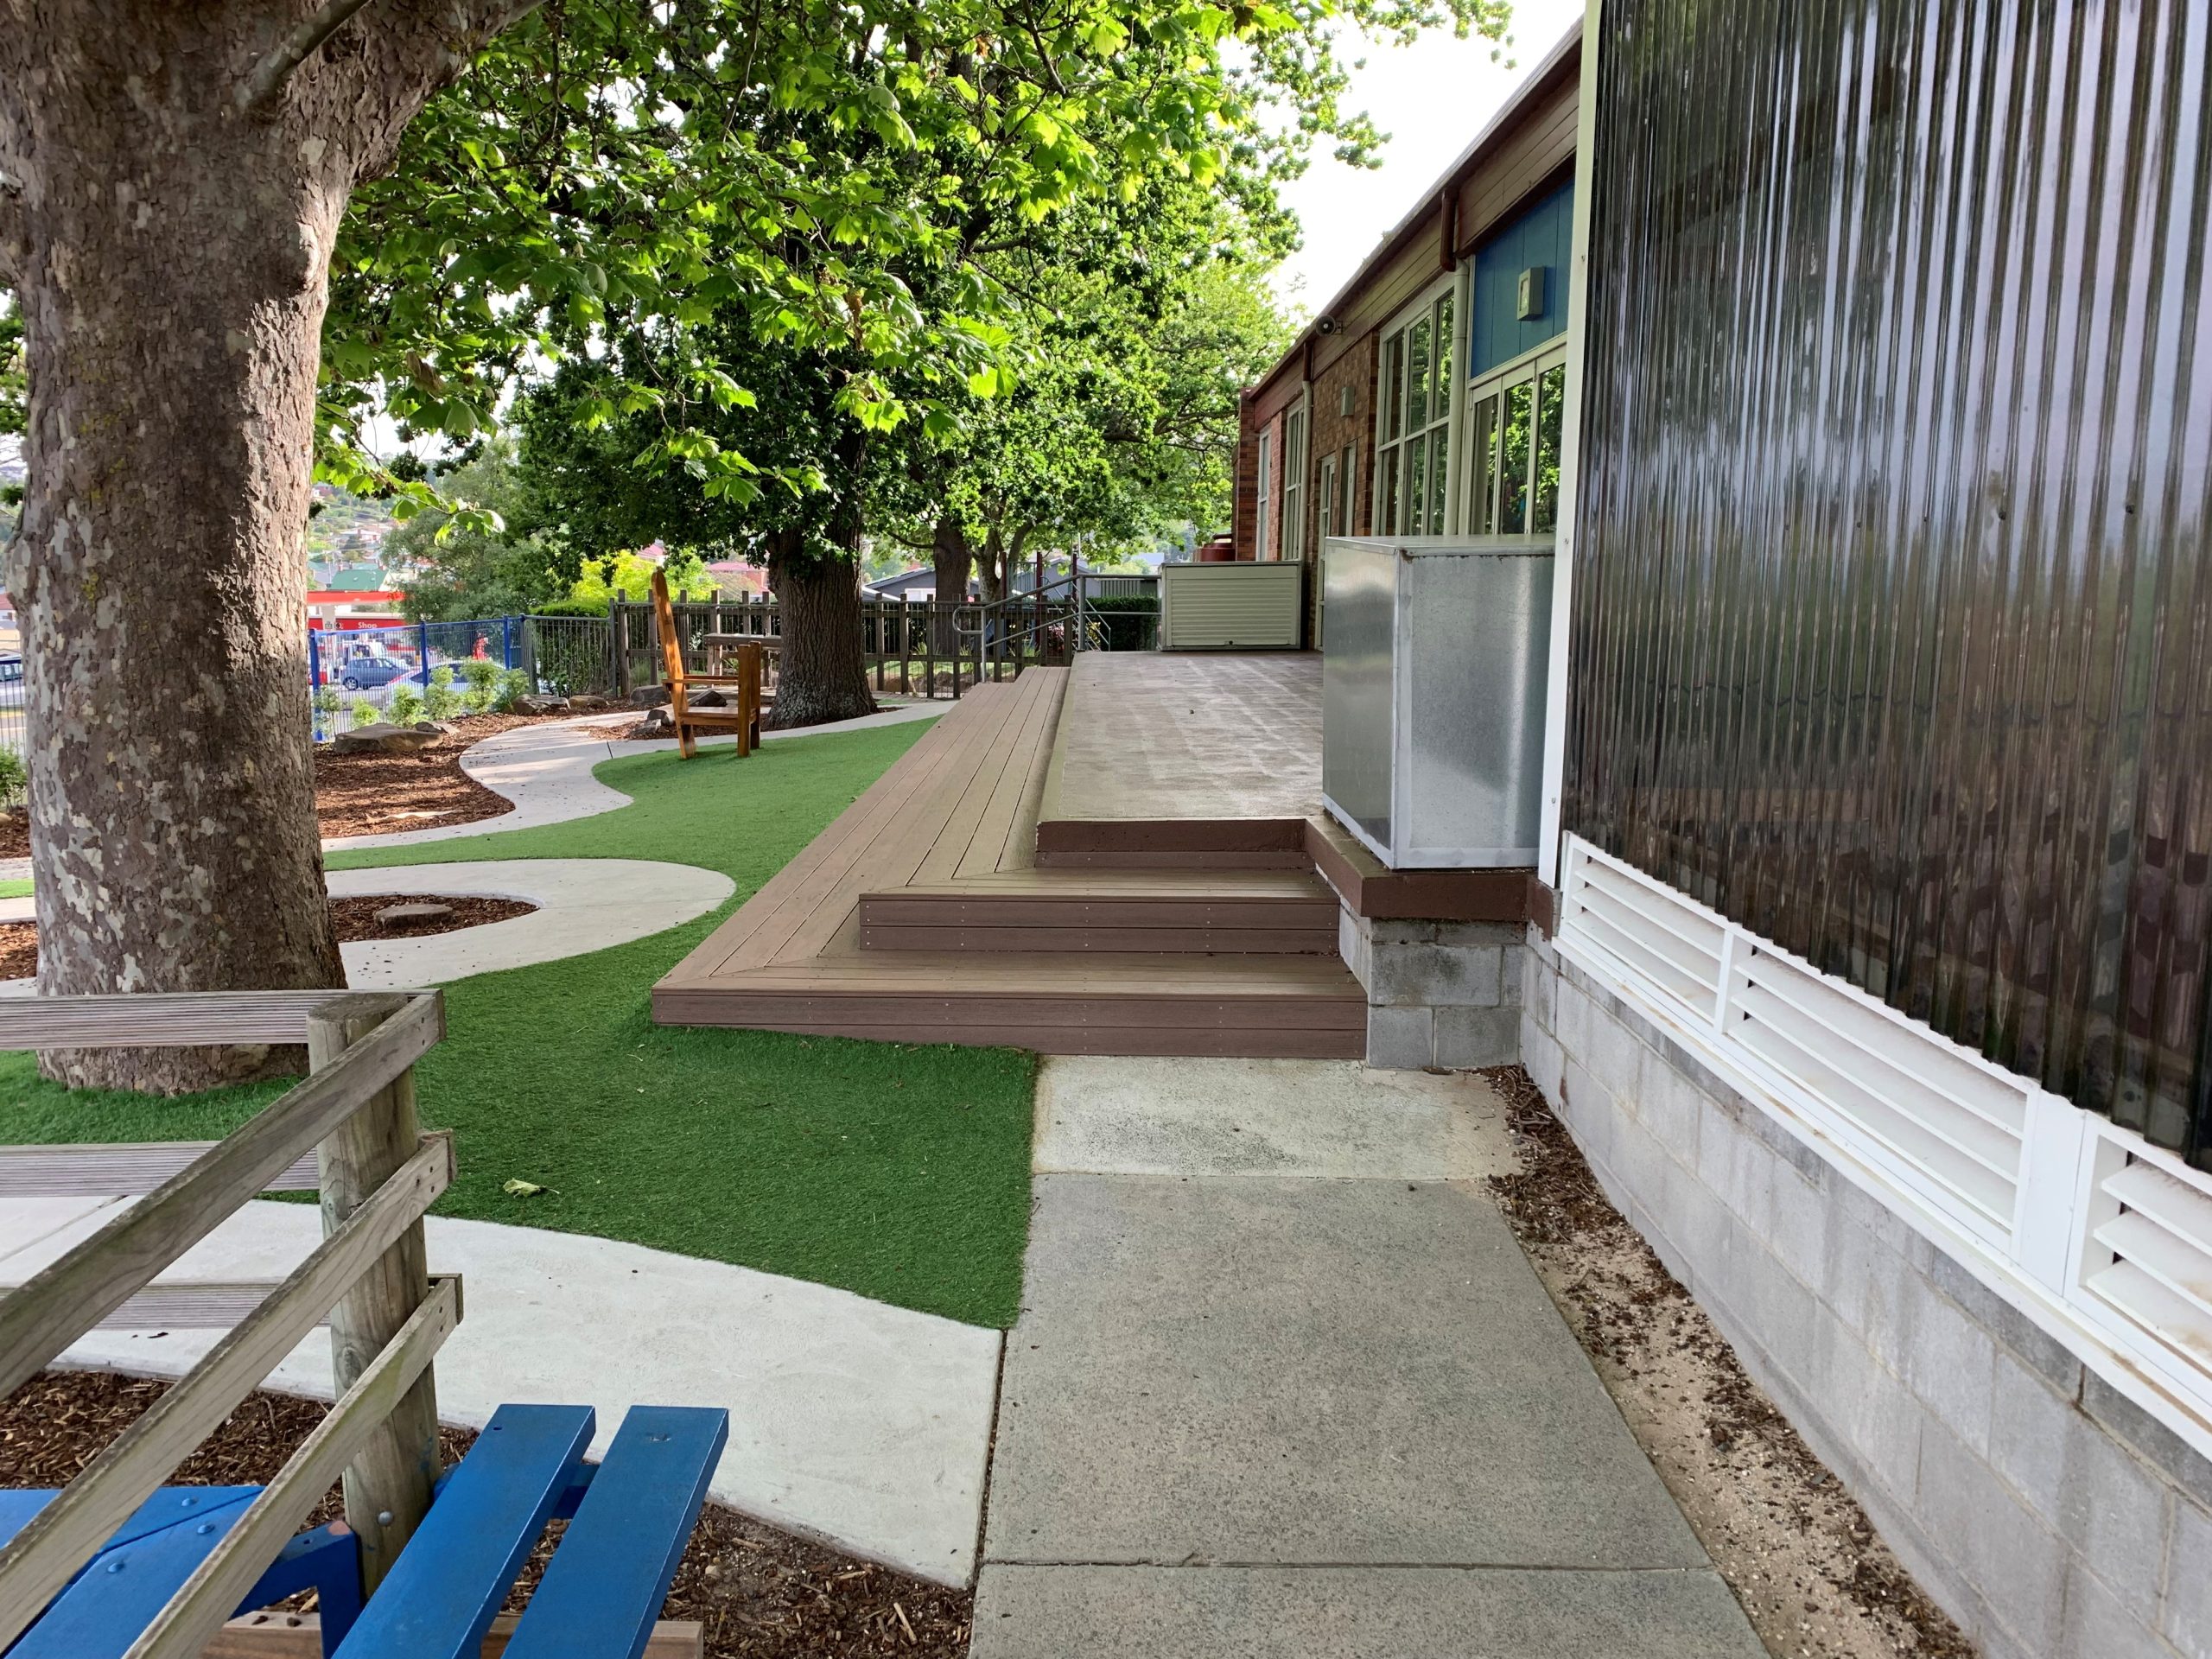
Glen Dhu Primary School 2024
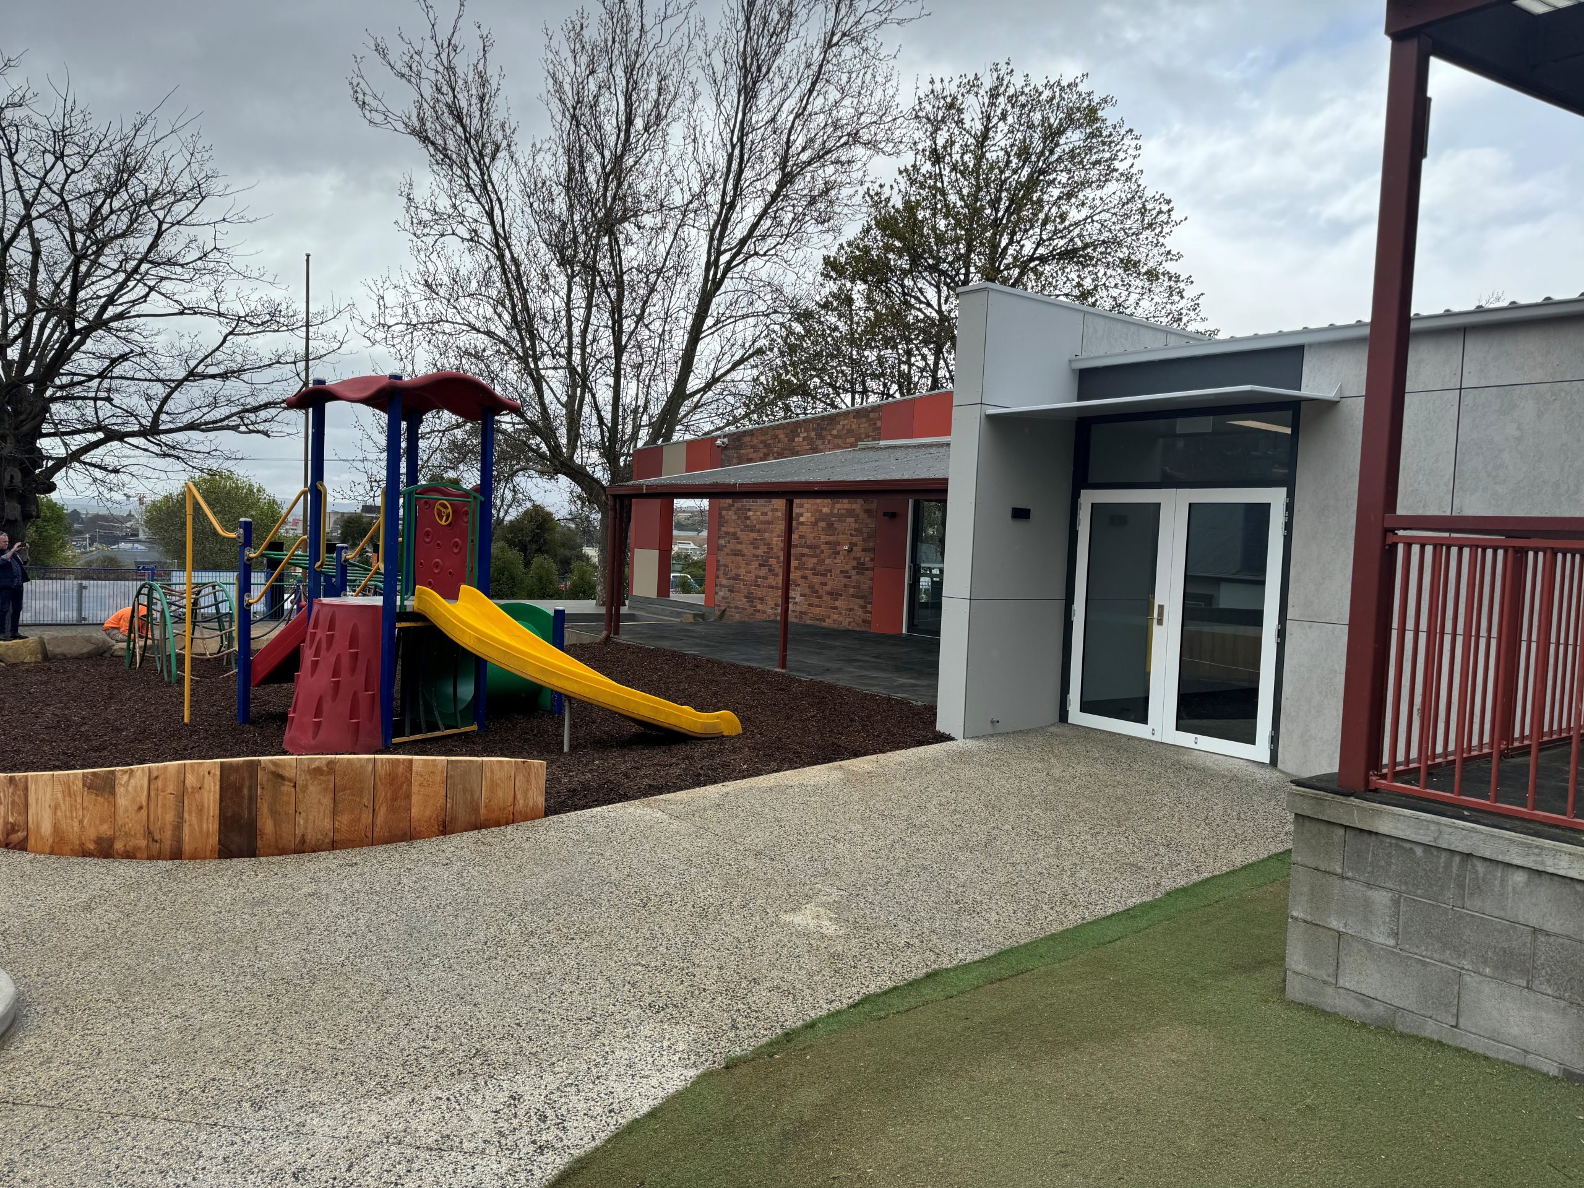
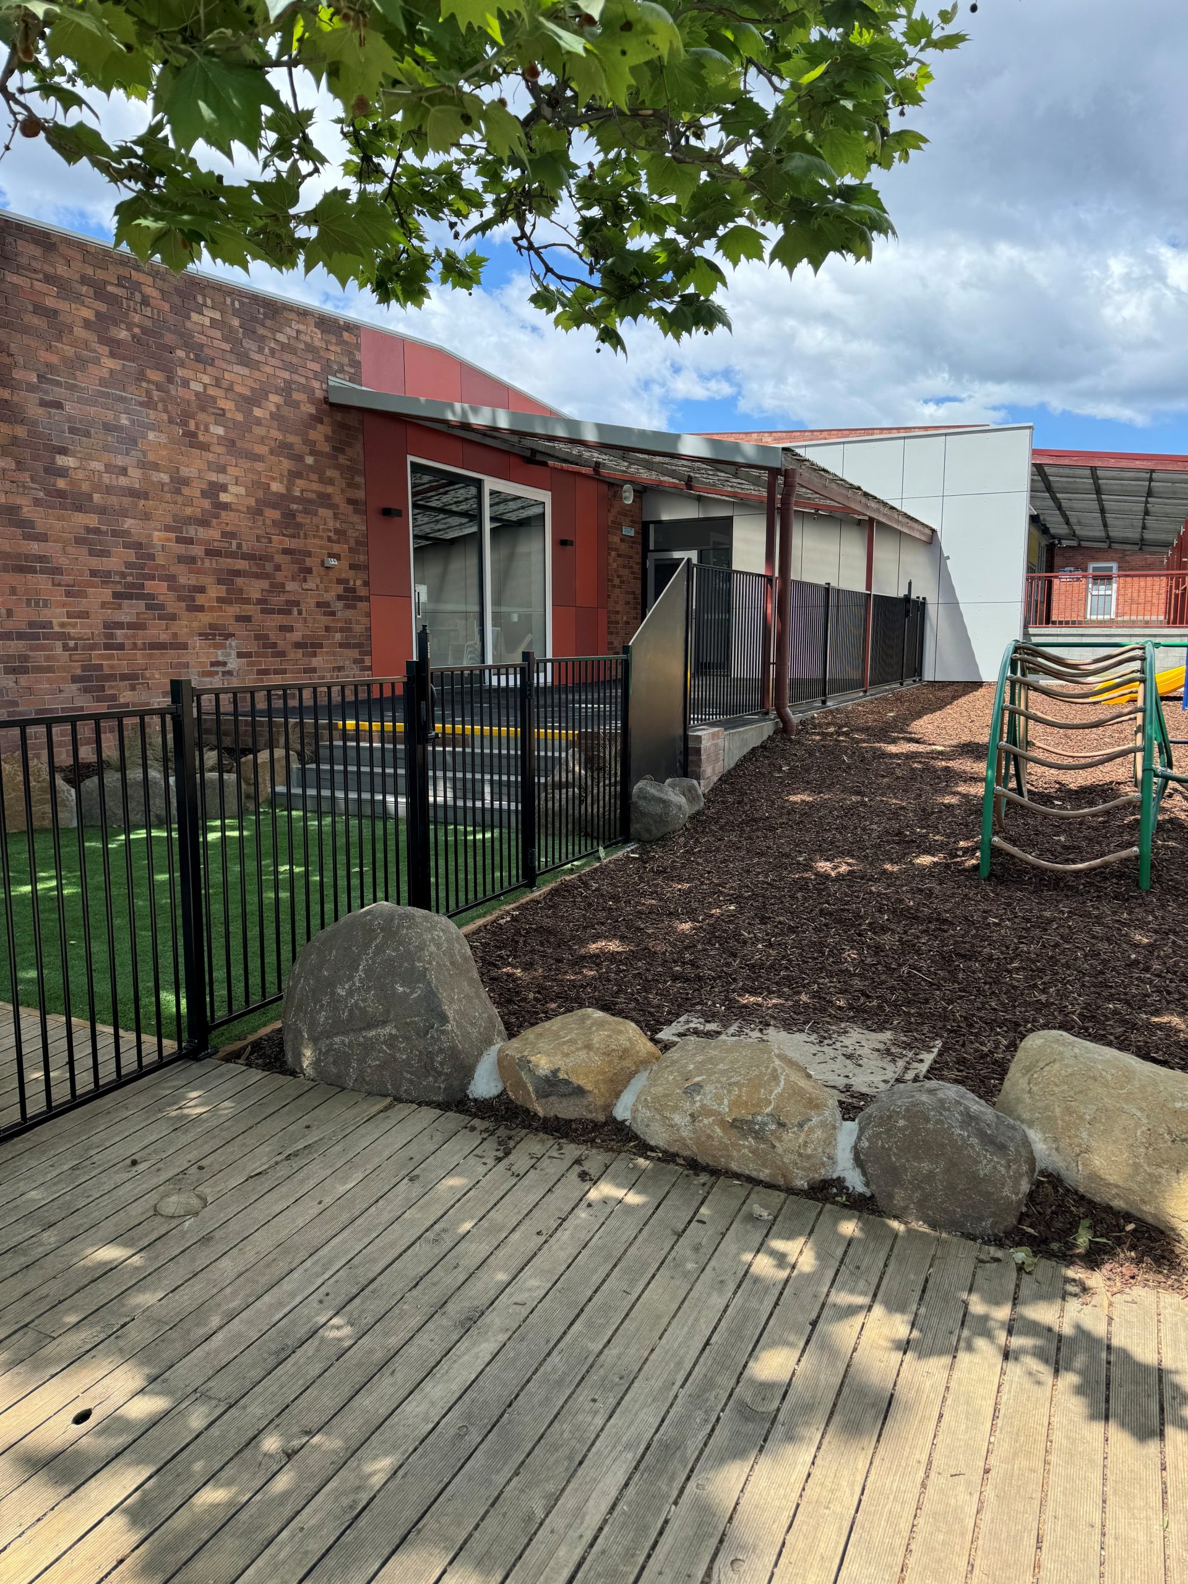
Overview: Contemporary Learning and playground upgrade.
This project involved the full renovation of a classroom and the provision of additional accessible toilets for Early Childhood classrooms. Laundry and art sinks were installed. Providing new full glass sliding doors onto the north-facing undercover deck, allowed for a great practical, but light filled classroom. The works also included an upgraded outdoor space and playground. A high-level finish was achieved, providing for a well meshed form versus function result.
Launceston College 2025
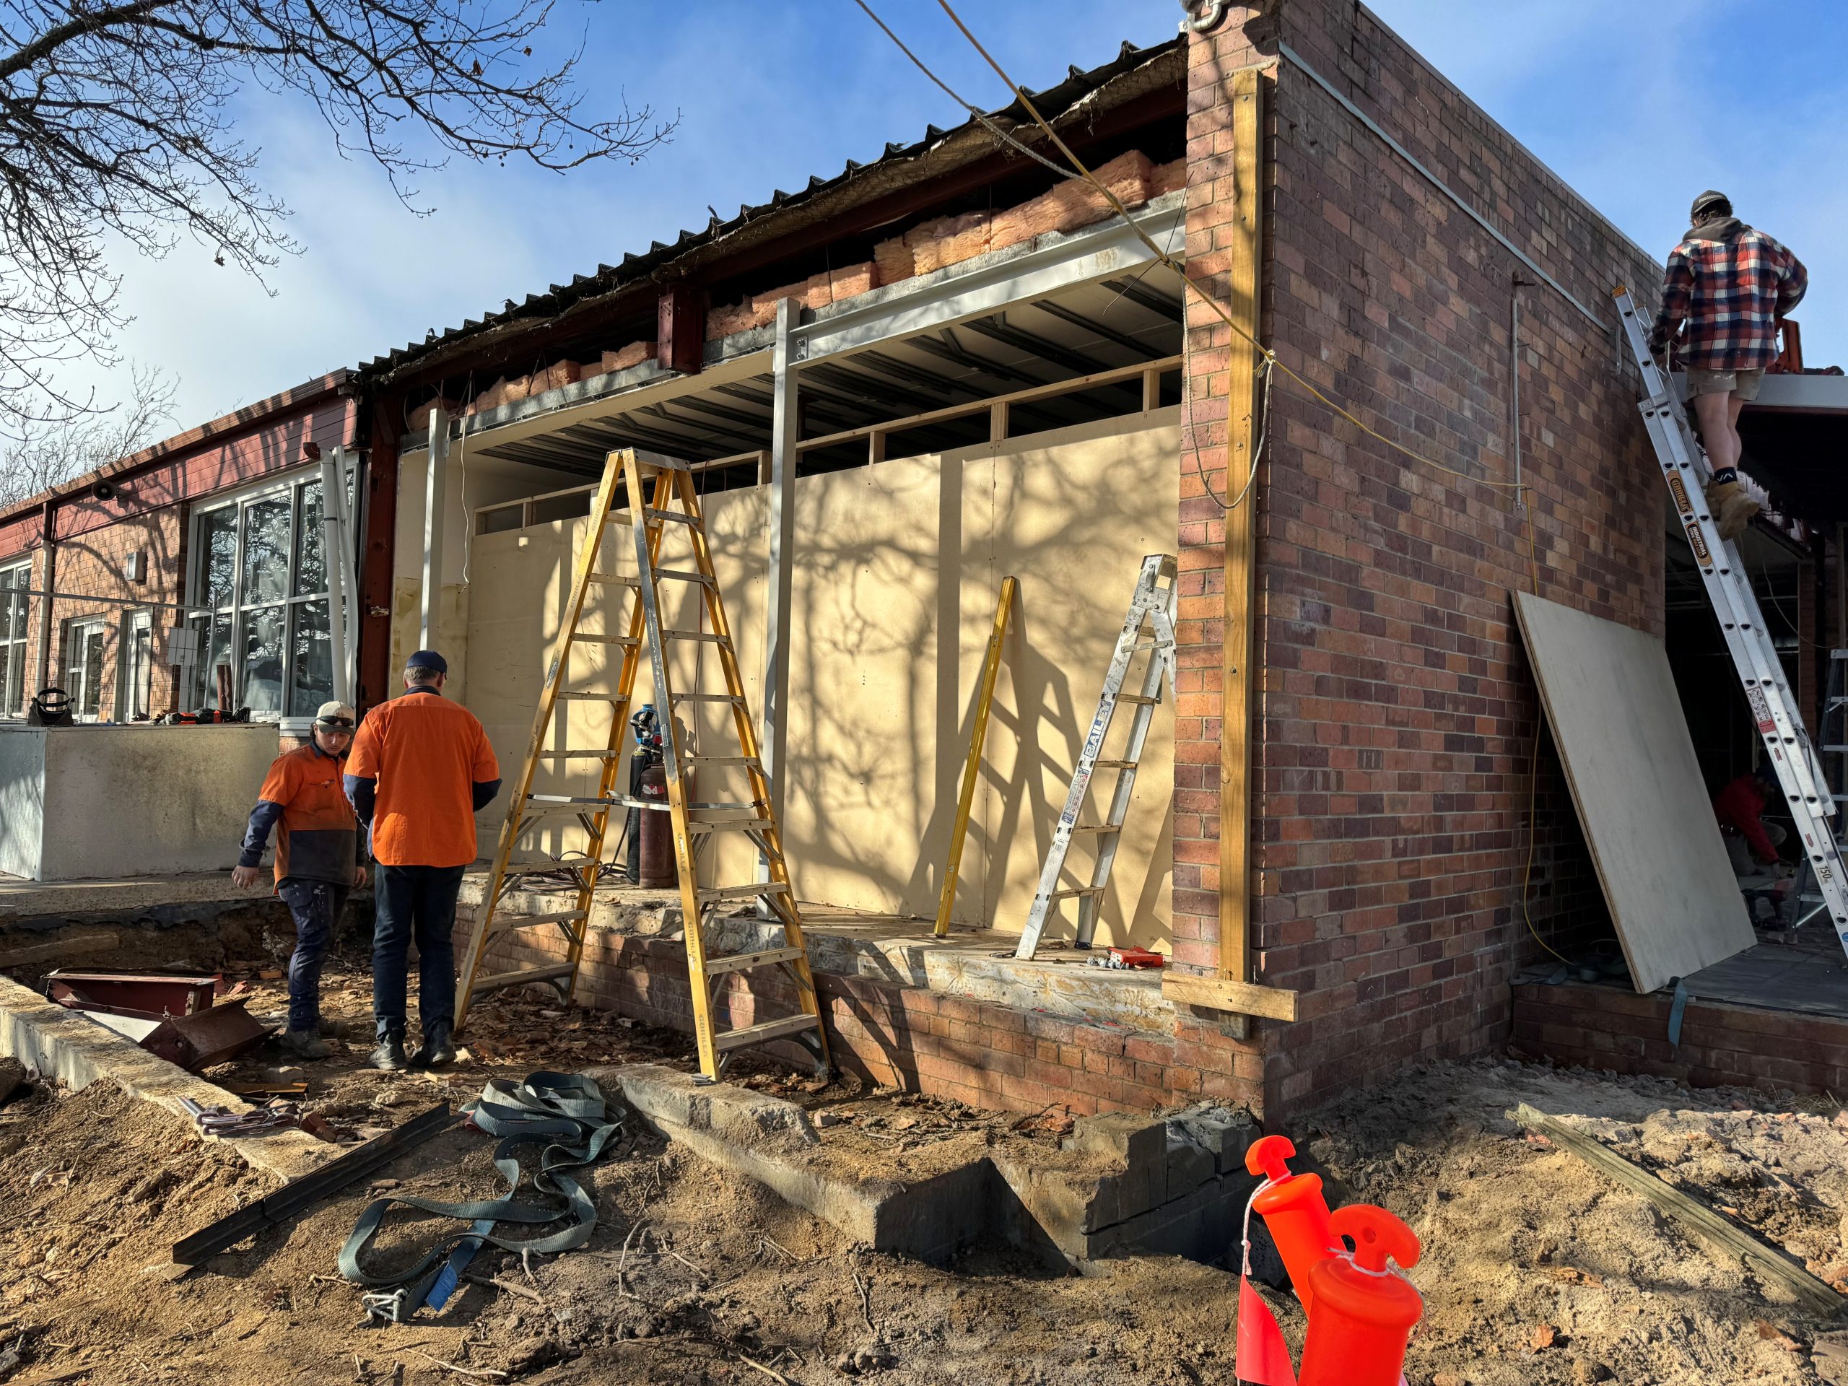
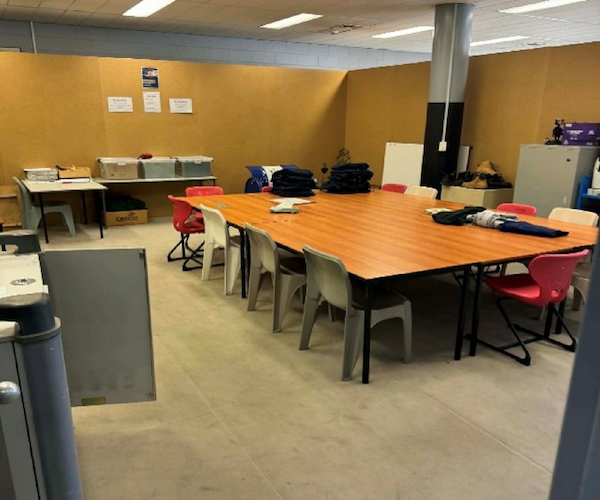
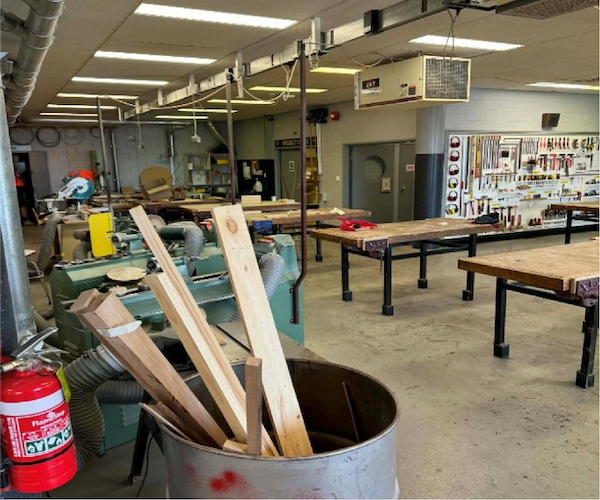
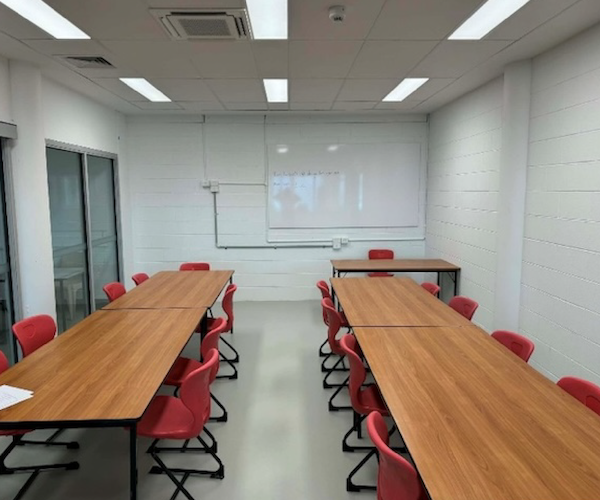
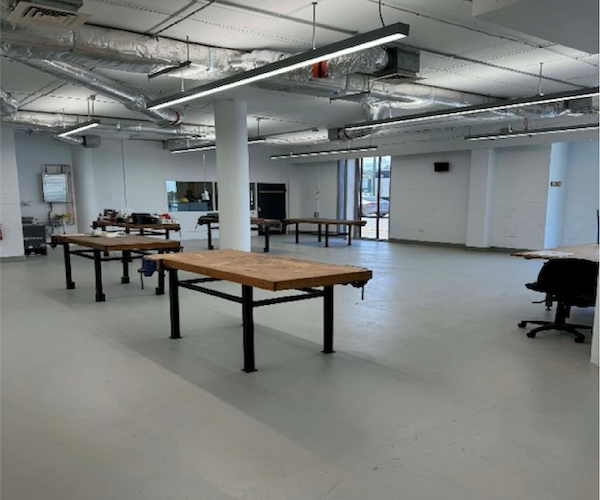
Overview: Redevelopment of Launceston College Technology and woodwork room; including refurbishment of additional classrooms and substantial electrical and mechanical works. This was a large project, which was required to be completed over the summer school holidays (2.5 months).
Waverley Primary School
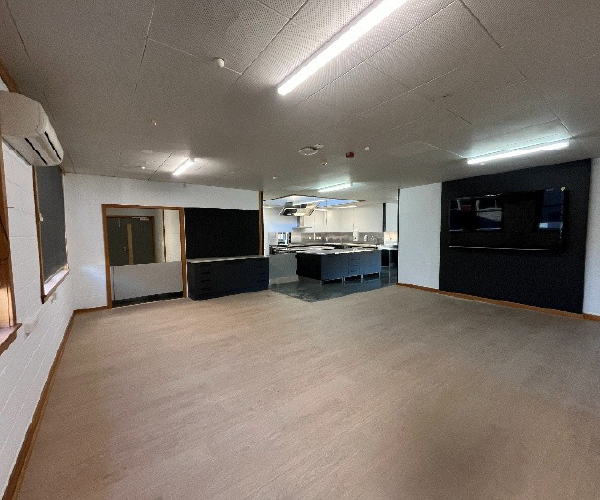
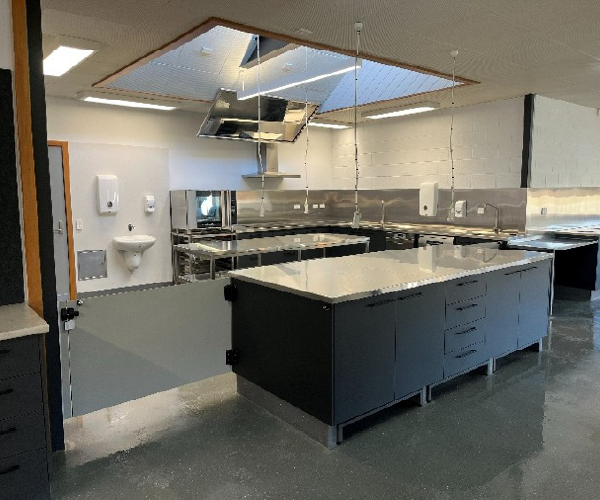
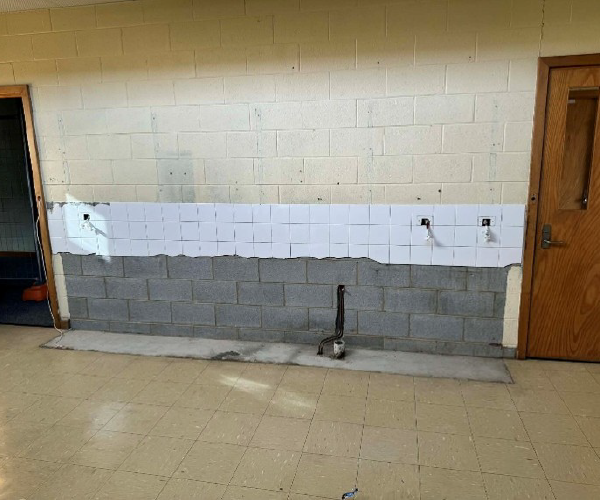
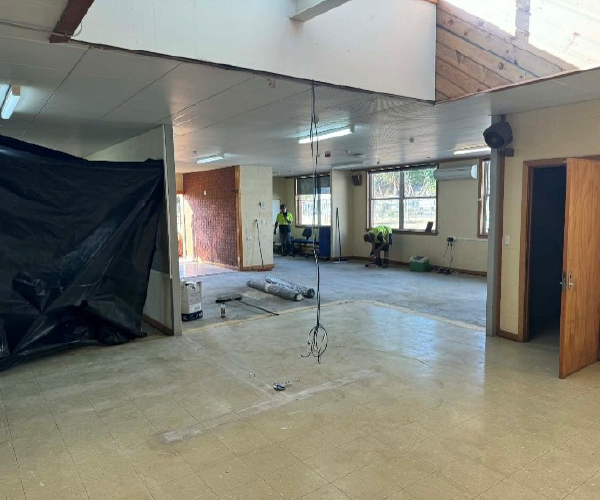
Overview: Groves Construction completed an upgrade to the Food Program room (demolition and renovation) and associated works at Waverley Primary School.